
Understanding Wet Room Plumbing Fundamentals
A wet room transforms your bathroom into an open-concept space where the shower area flows seamlessly with the rest of the room. Unlike traditional bathrooms with enclosed showers, wet rooms eliminate the need for shower doors or curtains. The entire space becomes waterproofed and slopes gently toward a central or linear drain. This design creates a spa-like atmosphere that maximizes visual space and accessibility. How to Deal with Hard Water Issues in Your Mt Juliet Home.
The plumbing layout forms the backbone of any successful wet room installation. Every fixture placement, drain location, and waterproofing detail depends on proper planning from the start. The slope-to-drain ratio must maintain exactly 1/4 inch per foot to ensure water flows efficiently without creating slippery conditions. This precision matters more in Nashville’s humid climate where standing water can quickly become a safety hazard. Professional Plumbing Fixture Installation for Your Brentwood Remodel.
Waterproofing systems, often called tanking, create an impermeable barrier beneath your tile or stone finish. The membrane must extend at least 12 inches beyond the shower area to protect walls and adjacent spaces from moisture migration. Nashville’s clay soil and limestone bedrock create unique challenges for subfloor preparation that generic guides often overlook.
Nashville Building Codes for Curbless Showers
The Metropolitan Government of Nashville & Davidson County enforces specific plumbing codes for wet room installations. All curbless showers must comply with International Plumbing Code standards adopted throughout Tennessee. These regulations ensure proper drainage, ventilation, and accessibility for all users. Tennessee water regulations.
Permit requirements vary by project scope. Simple fixture replacements may not need permits, but complete wet room conversions always require approval from the Nashville Building Department. The permitting process typically takes 5-7 business days for residential projects. You must submit detailed plumbing schematics showing drain locations, pipe sizes, and ventilation plans. Plumbing Mount Juliet.
ADA compliance becomes critical for many Nashville homeowners. Curbless showers must maintain a maximum 1/2 inch threshold height for wheelchair accessibility. The floor slope cannot exceed 1/2 inch per foot within the accessible path. These measurements ensure safe navigation for users with mobility challenges while meeting Nashville’s building standards.
Critical Components: Drainage and Sloping
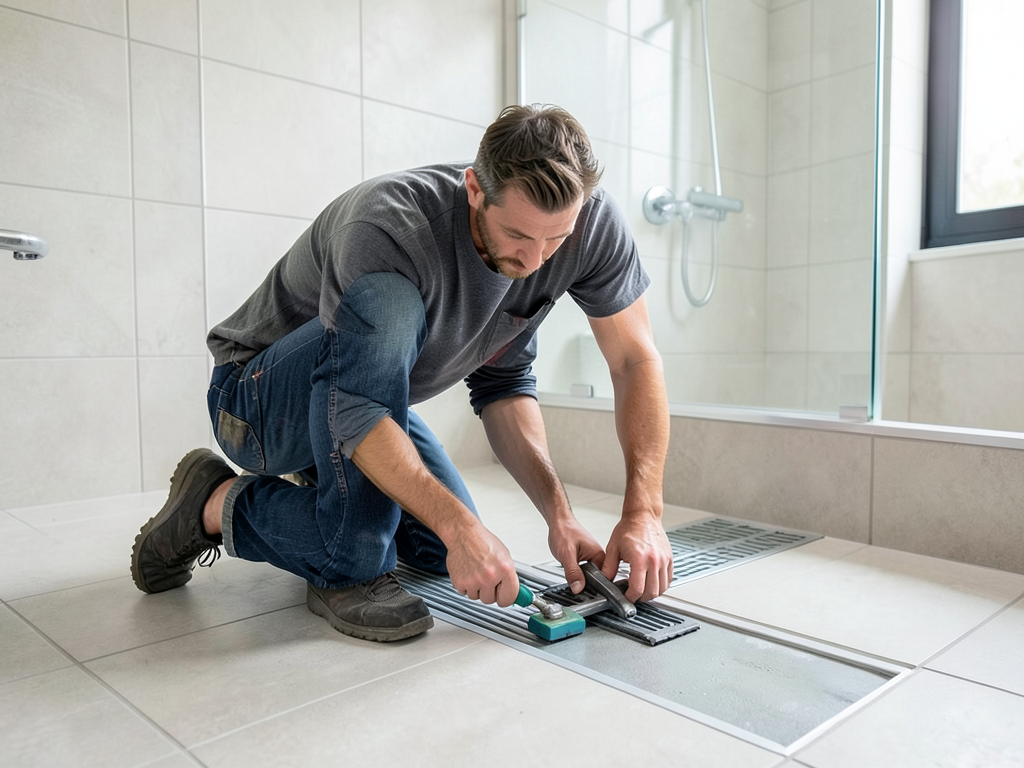
Linear drains offer superior performance for wet room applications compared to traditional center drains. These long, rectangular drains can handle higher water volumes and create cleaner sight lines. The drain body must sit flush with the finished floor height, requiring careful subfloor preparation. Most linear drains require a 2-inch diameter waste line to handle peak flow rates.
Center drains work well for smaller wet rooms under 60 square feet. The four-way slope directs water from all directions toward the drain center. This configuration requires more precise tile cutting but provides reliable drainage for compact spaces. The drain grate must have at least 4 inches of clear opening area for proper flow.
Pre-slope construction prevents water from pooling beneath your waterproofing membrane. Install a mortar bed sloped at 1/4 inch per foot before applying any waterproofing products. This layer channels water toward the drain weep holes, preventing mold growth and membrane degradation. The pre-slope must extend at least 12 inches beyond the drain perimeter in all directions.
Waterproofing Systems for Middle Tennessee Homes
Liquid waterproofing membranes provide excellent coverage for complex wet room shapes. These products roll or brush onto prepared surfaces, creating a continuous barrier without seams. Most liquid systems require two coats with a fiberglass mesh reinforcement at corners and transitions. Cure times vary by humidity but typically range from 2-4 hours between coats.
Sheet membranes like Schluter-Kerdi offer consistent thickness and faster installation for experienced installers. These products come in rolls that you cut to size and apply with modified thinset mortar. Sheet systems eliminate waiting for liquid cure times but require careful seam taping to maintain waterproof integrity. The membrane must overlap at least 2 inches at all joints.
Nashville’s high humidity affects waterproofing performance. Summer moisture levels often exceed 70%, extending cure times for liquid membranes. Temperature fluctuations common in Middle Tennessee can cause substrate movement, potentially stressing waterproofing seams. Choose products rated for your specific climate conditions and follow manufacturer temperature guidelines. Tennessee plumbing code amendments.
Sample Layout Templates for 12 South Homes
Small wet rooms measuring 5×8 feet work well in 12 South bungalows and craftsman homes. Position the linear drain along the longest wall to maximize floor space. Keep fixtures within 4 feet of the drain to minimize pipe runs and maintain efficient drainage. A typical layout includes a wall-mounted toilet, floating vanity, and open shower area.
Master suite wet rooms offer more design flexibility in larger Nashville homes. A 10×12 foot space accommodates separate toilet enclosures, double vanities, and generous shower areas. Linear drains can run parallel to vanities or perpendicular to the room’s main axis. The extra space allows for luxury features like built-in benches or rainfall showerheads without crowding the layout.. Read more about Adding a Cold Plunge or Luxury Steam Room to Your Belle Meade Home Gym.
Historic 12 South homes built before 1950 present unique plumbing challenges. Original cast iron or galvanized pipes may require complete replacement before wet room installation. These homes often have limited crawl space access, complicating drain line modifications. Always inspect existing plumbing infrastructure before finalizing your wet room design. Who to Call When Your Pipes Burst in Nashville at 3 AM.
Structural Considerations for Nashville Subfloors
Many 12 South homes feature wood-frame construction that requires reinforcement for wet room installations. Standard floor joists spaced 16 inches on center may need sistering or additional blocking to support heavy tile and stone finishes. The added weight of a wet room can exceed 10 pounds per square foot when fully tiled.
Drop-in subfloor techniques create the necessary slope without raising the entire bathroom floor. This method involves cutting away sections of the existing subfloor and replacing them with sloped mortar beds. The transition between old and new subfloor must maintain structural integrity through proper blocking and fastening patterns.
Radiant floor heating systems integrate seamlessly with wet room plumbing. These electric or hydronic systems require dedicated circuits and proper GFCI protection. Install heating cables or mats before applying waterproofing membranes to ensure even heat distribution. The heating system must maintain at least 1/4 inch clearance from all drain components.
Ventilation and Moisture Control
Proper ventilation prevents mold growth and maintains indoor air quality in wet rooms. Install exhaust fans rated for at least 50 cubic feet per minute for standard bathrooms. The fan must vent directly outdoors through insulated ducting to prevent condensation within walls. Timer switches ensure adequate post-shower ventilation even when users forget to turn off fans.
Moisture barriers protect adjacent rooms from humidity migration. Install vapor retarder paint on walls shared with bedrooms or closets. These products reduce moisture transmission while allowing walls to breathe. The barrier must extend at least 3 feet beyond the wet room perimeter in all directions.
Middle Tennessee’s humidity levels require additional moisture management strategies. Consider whole-house dehumidification systems for homes with multiple wet rooms or indoor pools. These systems maintain relative humidity between 45-55%, preventing condensation on cool surfaces during summer months.
Fixture Selection for Nashville Water Conditions
Middle Tennessee’s hard water affects fixture longevity and performance. Choose brass or stainless steel fixtures with ceramic disc cartridges rather than rubber washers. These materials resist mineral buildup and maintain smooth operation longer than standard components. Look for fixtures with lifetime warranties against hard water damage.
Thermostatic mixing valves provide consistent water temperature and prevent scalding. These valves maintain output temperature within +/- 2 degrees Fahrenheit despite pressure fluctuations. Nashville’s aging water infrastructure can cause pressure variations that affect shower comfort without proper temperature control.
Low-flow fixtures help manage Nashville’s water costs while maintaining performance. Modern showerheads deliver satisfying spray patterns using 1.8 gallons per minute or less. These fixtures often include pause buttons for water conservation during lathering. Choose WaterSense certified products for guaranteed efficiency.
Cost Factors for Wet Room Installation
Wet room plumbing costs vary significantly based on existing conditions and design complexity. Basic installations in new construction typically range from $8,000 to $12,000. Retrofitting existing bathrooms often costs 30-50% more due to demolition, structural modifications, and updated plumbing runs.
Material selections dramatically impact overall costs. Standard ceramic tile installations run $5-8 per square foot, while natural stone or large-format porcelain can exceed $20 per square foot. Premium linear drains cost $300-500 compared to $50-100 for basic center drains. These choices affect both initial costs and long-term maintenance requirements.
Labor represents the largest expense in wet room projects. Experienced plumbers charge $75-125 per hour for specialized work like waterproofing and slope construction. The complexity of proper drainage installation often requires 20-30 hours of skilled labor beyond standard bathroom rough-in work.
Maintenance Considerations for Long-Term Performance
Regular maintenance prevents costly repairs in wet rooms. Clean drain strainers weekly to prevent hair and debris buildup. Check waterproofing seams annually for signs of separation or damage. Address minor issues immediately before they compromise the entire waterproofing system.
Hard water requires specific maintenance routines. Install whole-house water softeners to protect fixtures and reduce cleaning frequency. Use citric acid-based cleaners rather than harsh chemicals that can damage waterproofing membranes. Descale showerheads quarterly to maintain optimal spray patterns.
Inspect grout and caulk lines annually for deterioration. Replace damaged sections promptly to prevent water infiltration behind tiles. Use mold-resistant grout and silicone caulk in wet areas. These simple maintenance steps extend your wet room’s lifespan by years.
Common Mistakes to Avoid
Insufficient slope ranks among the most frequent wet room failures. A slope less than 1/4 inch per foot causes water to pool rather than drain properly. This mistake often results from inexperienced installers who underestimate the importance of precise measurements. Always verify slopes with a level before proceeding to the next construction phase.
Inadequate waterproofing leads to costly water damage. Many DIY installations skip proper membrane overlap or fail to extend protection beyond the shower area. Water migrates through tiny gaps, causing damage to walls, floors, and adjacent rooms. Invest in quality waterproofing materials and follow manufacturer specifications exactly.
Poor drain placement creates functional problems. Installing drains too close to walls or fixtures makes cleaning difficult and reduces usable space. Consider how you’ll access the drain for maintenance when finalizing the layout. A well-placed drain improves both aesthetics and long-term functionality.
Working with Nashville Plumbing Professionals
Choose licensed plumbers with specific wet room experience for your 12 South remodel. These specialists understand local building codes, soil conditions, and common structural issues in Nashville homes. Ask for portfolios showing completed wet room projects and references from satisfied customers in your area.
Verify insurance coverage before starting any work. Professional plumbers should carry general liability insurance and workers’ compensation coverage. These protections shield you from financial responsibility if accidents occur during your project. Request current certificate copies and verify coverage directly with insurance providers.
Clear communication prevents misunderstandings during construction. Establish a detailed contract outlining scope, timeline, payment schedule, and warranty terms. Regular progress meetings help address issues before they become problems. Professional plumbers provide written change orders for any modifications to the original agreement. Understanding Backflow Testing.
Frequently Asked Questions
How long does a wet room installation take?
Complete wet room installations typically require 2-3 weeks from demolition to final finish. Waterproofing cure times, tile setting, and fixture installation each need proper drying periods. Rush jobs often compromise quality and lead to future problems.
Can I convert my existing bathroom to a wet room?
Most existing bathrooms can become wet rooms with proper modifications. The process involves removing old fixtures, reinforcing floors, installing new drainage, and applying waterproofing. Older homes may need additional structural work to support the new design.
What’s the difference between a wet room and a curbless shower?
A wet room encompasses the entire bathroom space with waterproofed floors and open drainage. A curbless shower maintains traditional bathroom elements but eliminates the shower threshold. Wet rooms offer more design flexibility but require complete waterproofing of all surfaces.
Next Steps for Your 12 South Wet Room Project
Ready to transform your bathroom with a modern wet room? Start by scheduling a professional plumbing assessment of your existing space. Our experienced team understands the unique challenges of 12 South homes and can design a system that meets your needs while complying with all Nashville building codes.
Call Ironwood Plumbing Nashville today at (615) 413-8833 to schedule your consultation. We’ll evaluate your space, discuss design options, and provide a detailed quote for your wet room installation. Don’t let another season pass without enjoying the luxury and accessibility of a properly designed wet room in your home.
Visit our website to learn more about our complete plumbing services and see examples of our recent wet room installations throughout the Nashville area. Your dream bathroom is just a phone call away.